Starting from AED 2,000,000 Off-plan
Ohana Real Estate Development · Manchester City Residences · Abu Dhabi · Handover Q1 2030
Manchester City Yas Residences A
Project details
- Developer
- Ohana Real Estate Development
- Starting from
- AED 2,000,000
- Status
- Off-plan
- Handover
- Q1 2030
- Unit types
- Apartment, Penthouse, Townhouse, Villa
- Location
- Abu Dhabi, Yas Island, Manchester City Residences View on map
- Ownership
- Freehold
- Government fee
- 2%
- Buildings
- 1
- Launch price
- AED 2M
- Payment plan
- 5/45/50
- Construction started
- February 2, 2028
- Source checked
- 21 Sept 2026
Amenities
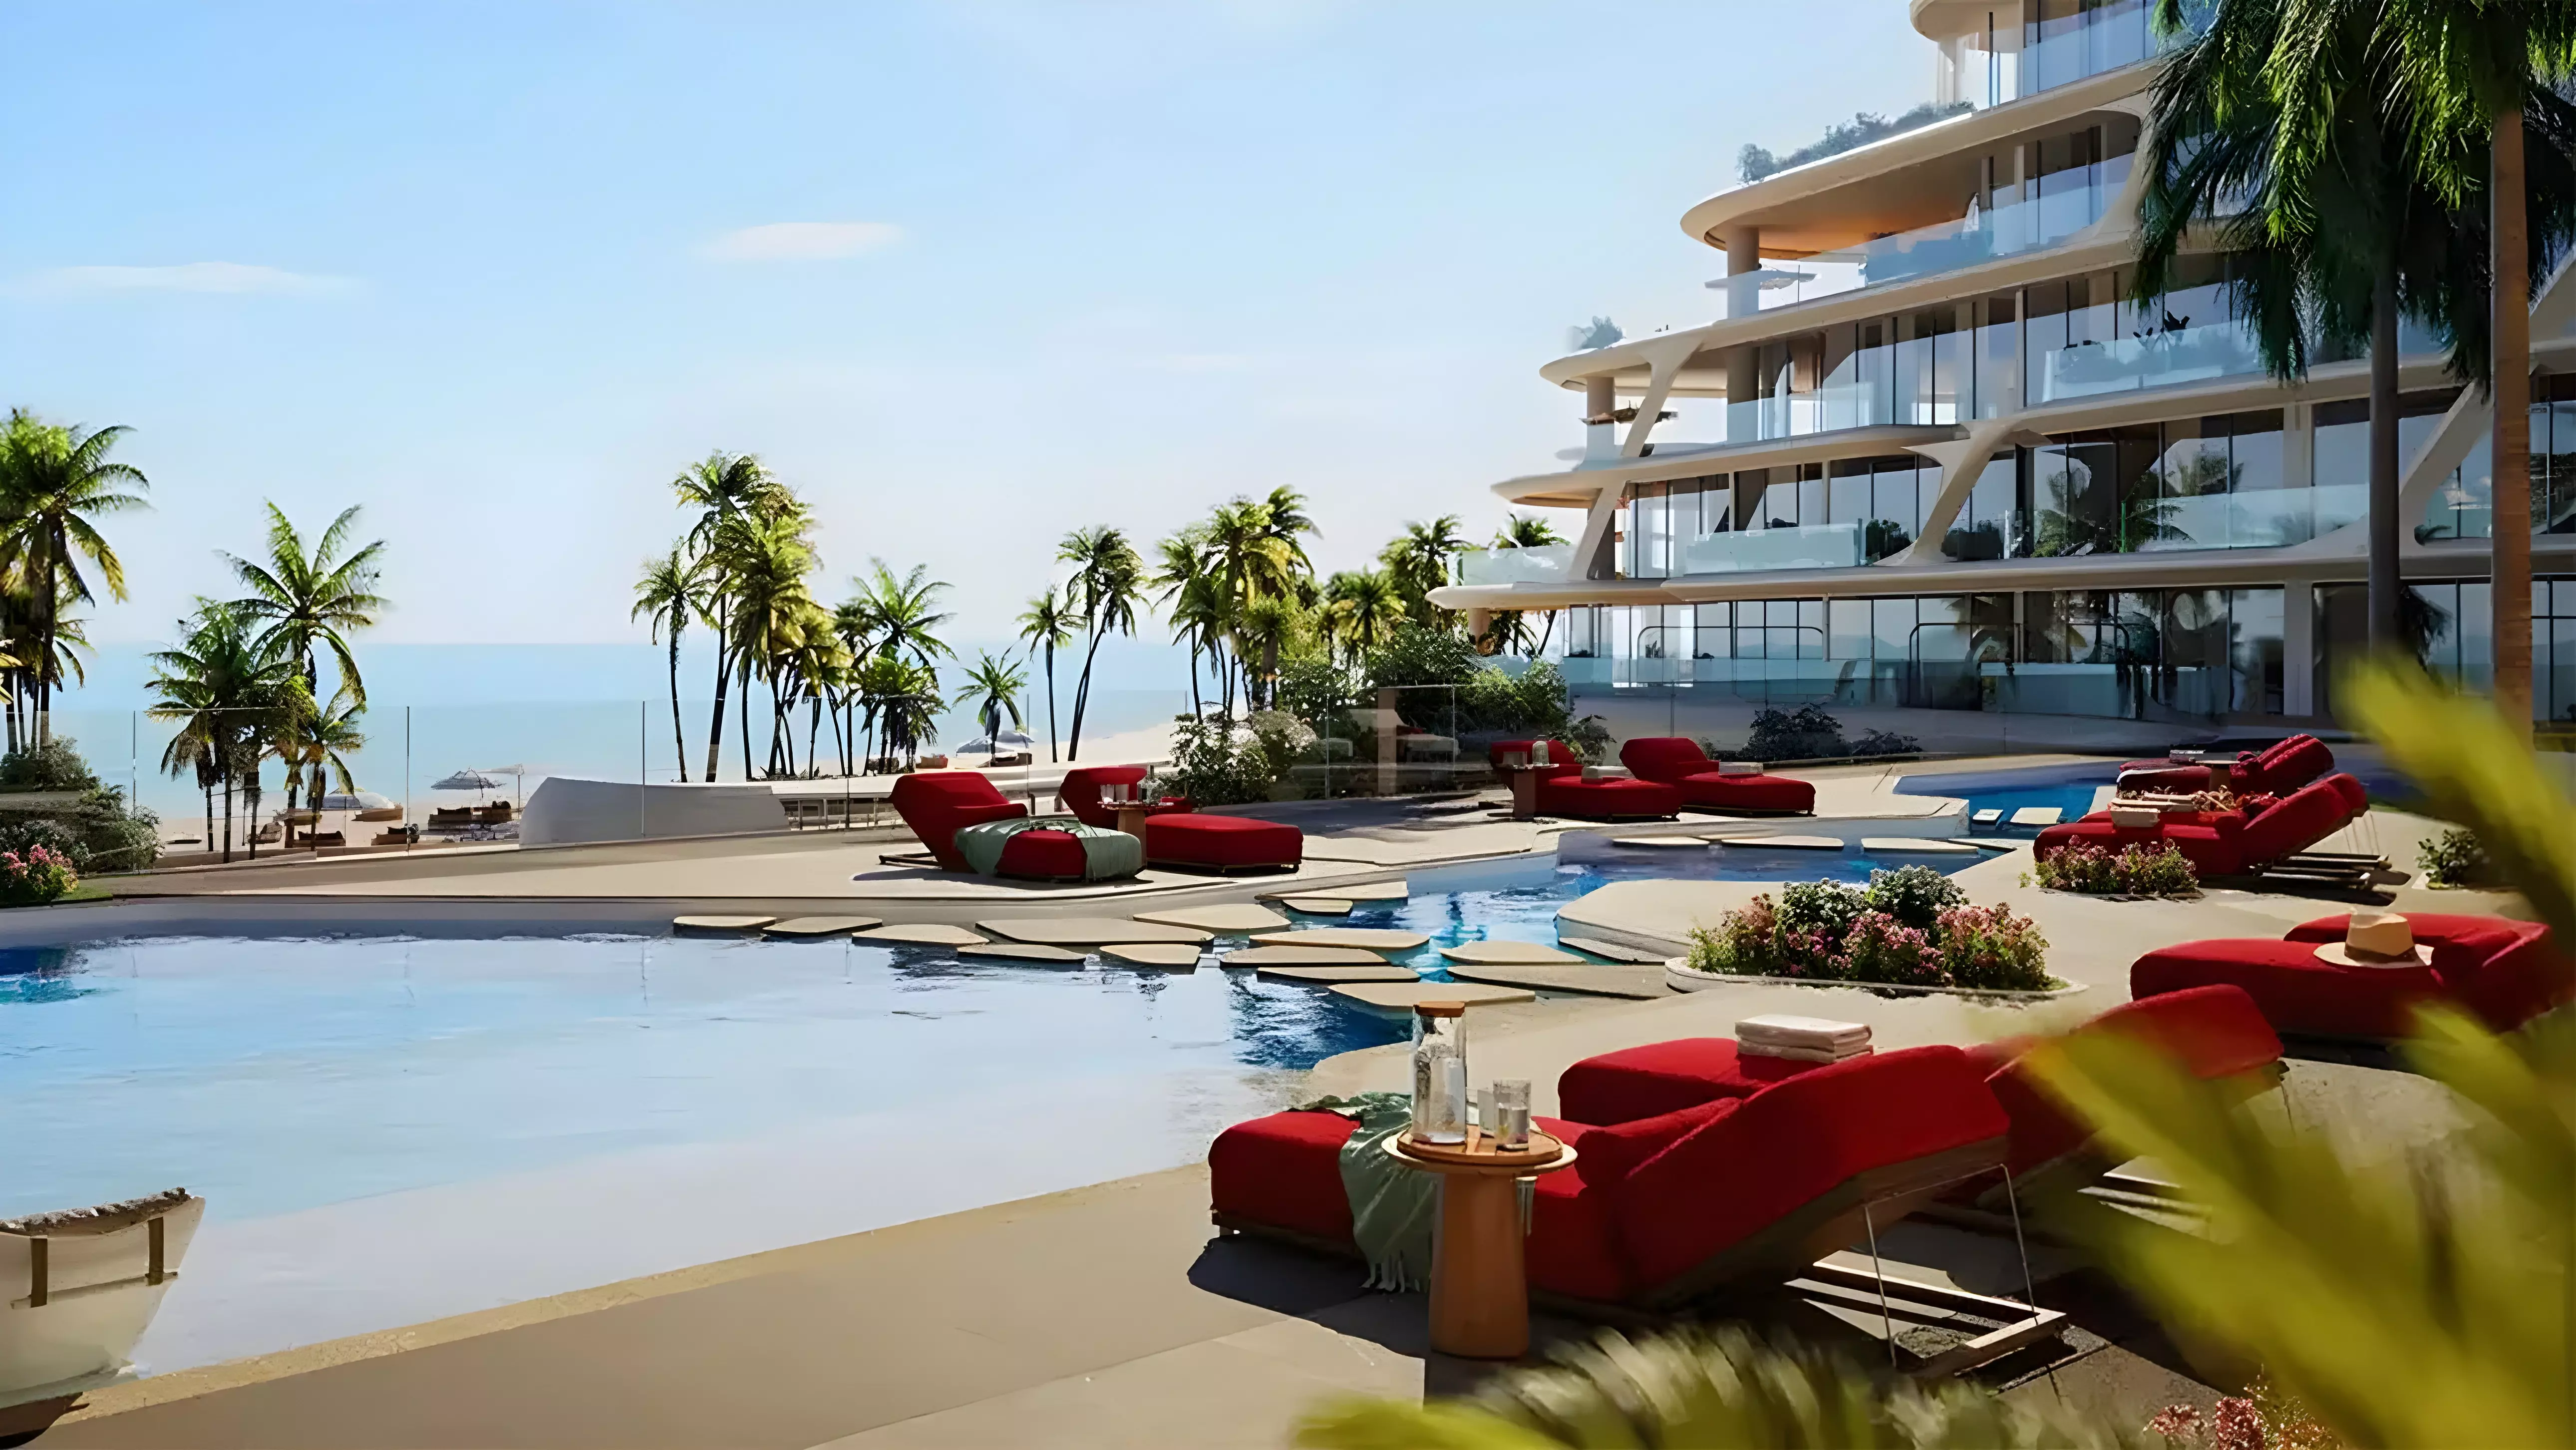
- Indoor Swimming Pool
- Landscaped Gardens
- CCTV Security
- Gymnasium
- Restaurants
- Children's Play Area
Description
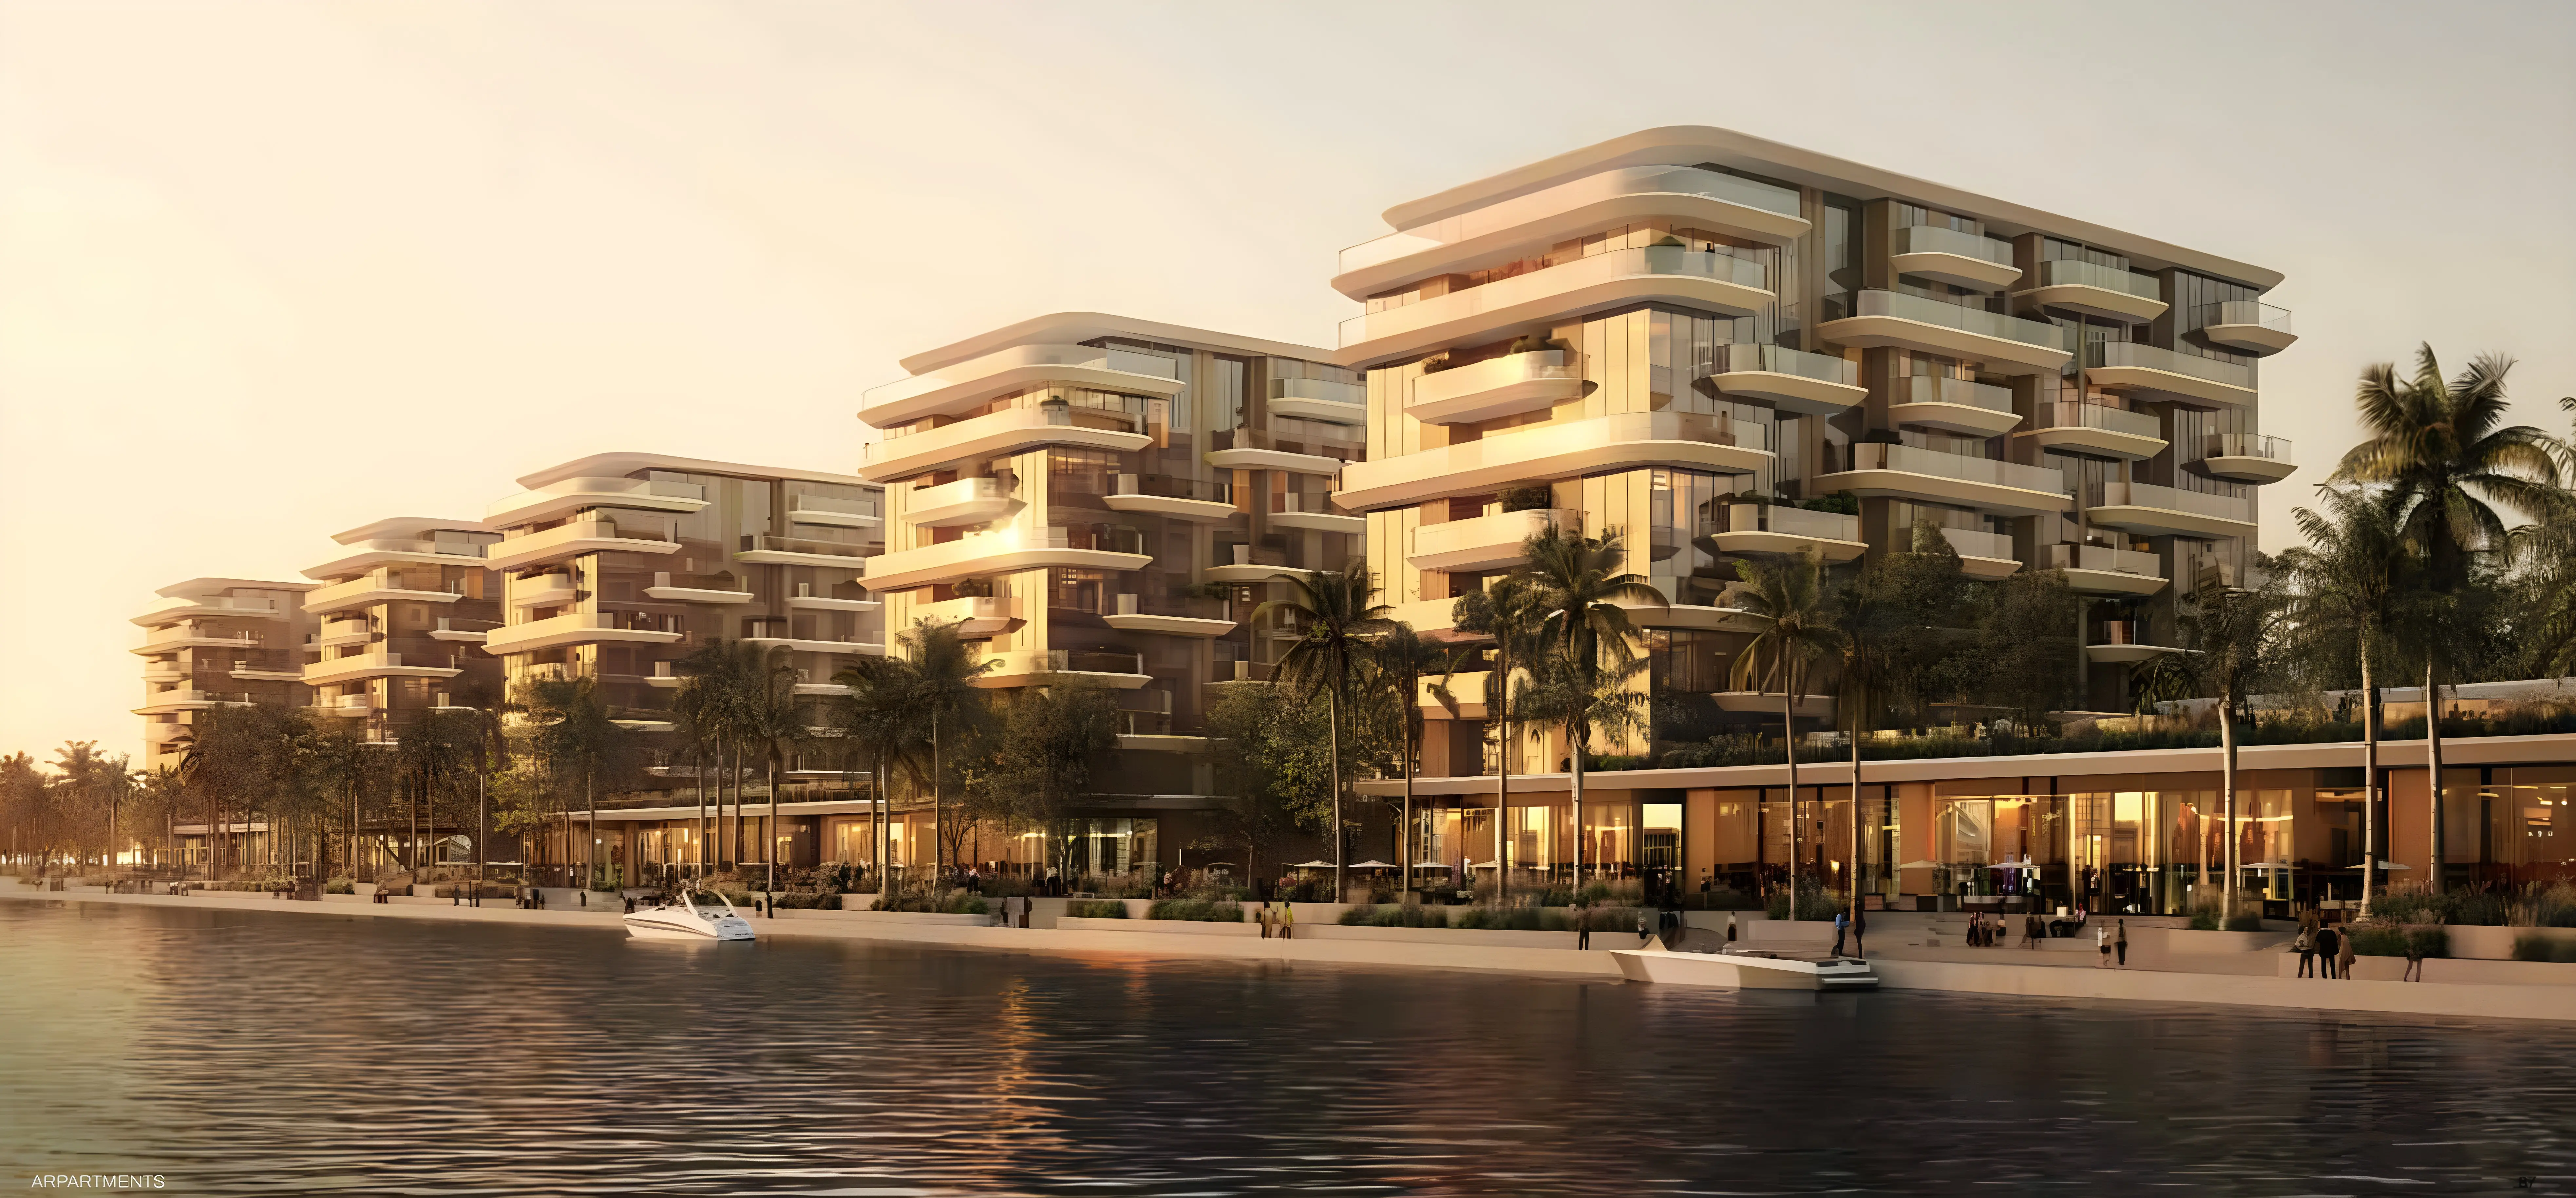
Manchester City Yas Residences A at Yas Canal in Yas Island presents the sports themed residential waterfront vision by the leading Ohana Development with apartments, villas, & Maisonettes. Within the luxury edition collection, residents can have a wide selection from the 1 to 3-bedroom apartments, 4 & 5-bedroom villas and townhouses, Maisonette and waterfront Penthouses, set within the bigger waterfront venture on the Yas Island.
This large scale residential enclave in born as an exclusive partnership between the Ohana Development and Manchester City - the world's first Manchester City inspired branded residences in UAE. The story unfolds more like within the setting of Persian Gulf that tempers Abu Dhabi's skyline into a slow, silver hush, a new address rises along the still waters of Yas Canal.
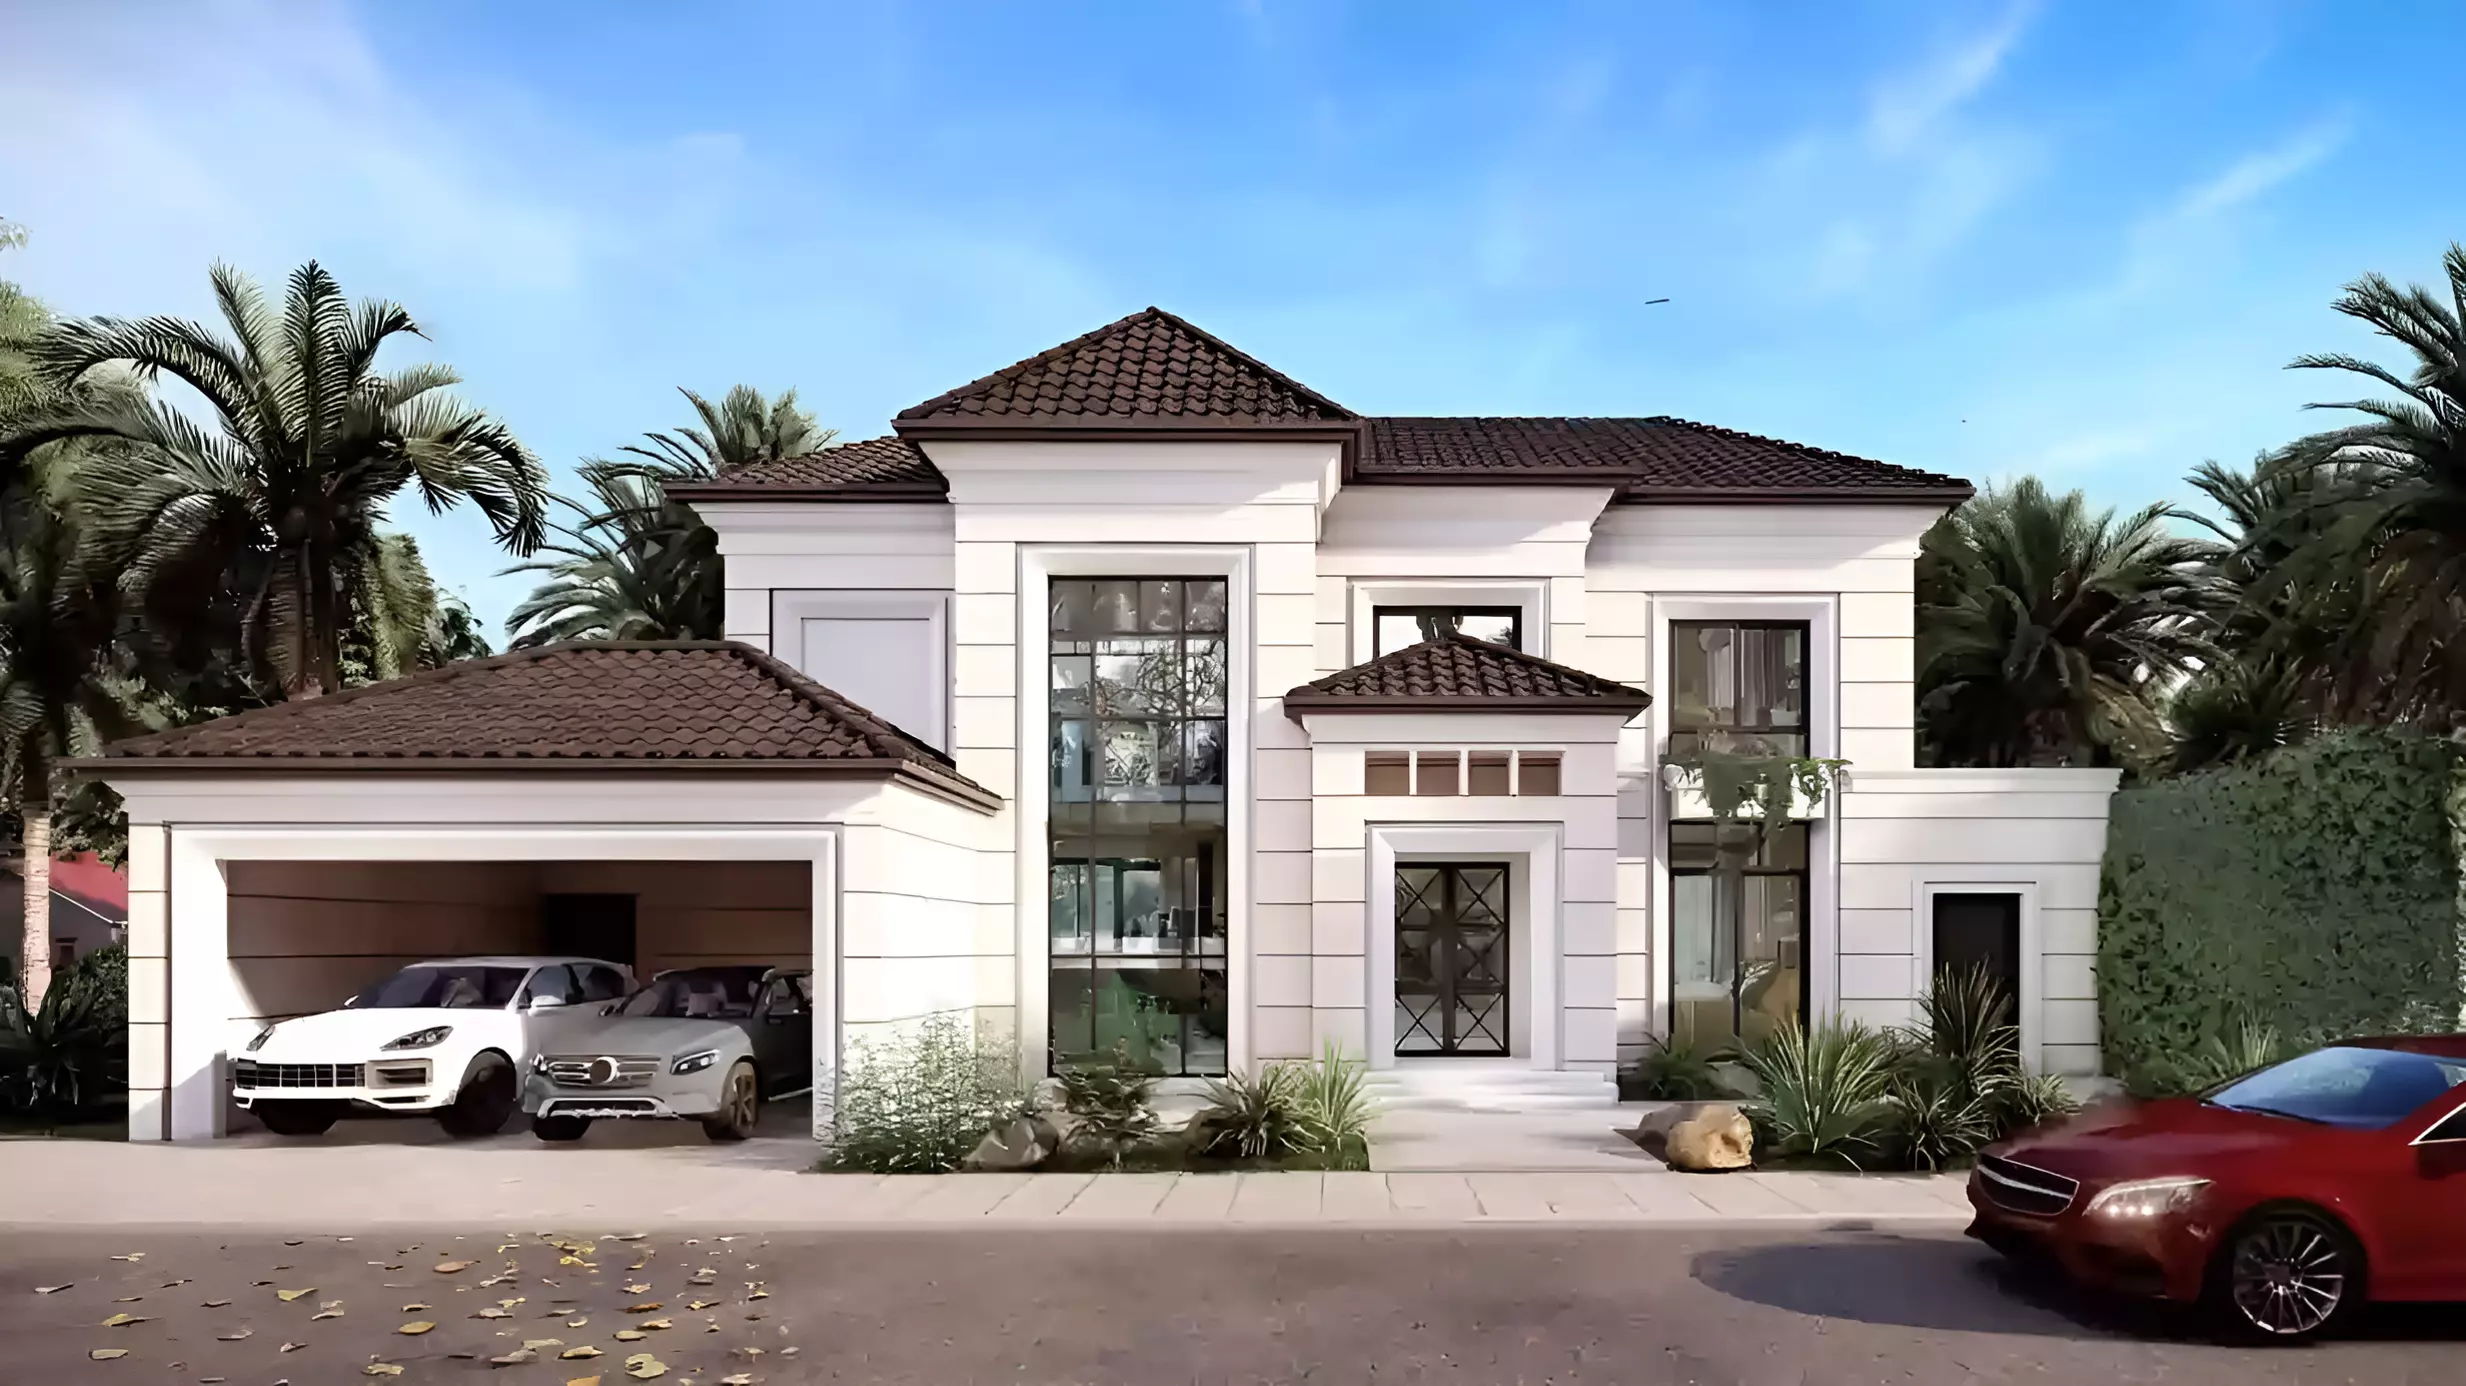
Set within a 170-hectare masterplan anchored by a 500,000-square-metre central garden, and organising two residential communities into one continuous landscape. The first, comprising twin villas and townhouses, makes close clusters around private gardens and front-facing courtyards designed in the rhythm of family life.
The other, maisonettes that step up slowly to the sky, topped by private rooftop swimming pools, welcomes the canal expansively into expansive natural beauties. A series of green pathways, a linear waterfront park, and fifty percent open space links both collections together, and allows the canal to dictate how the day unfolds every evening. The façade architecture is designed with a restrained, high-end fittings and furnishes, but not showy.
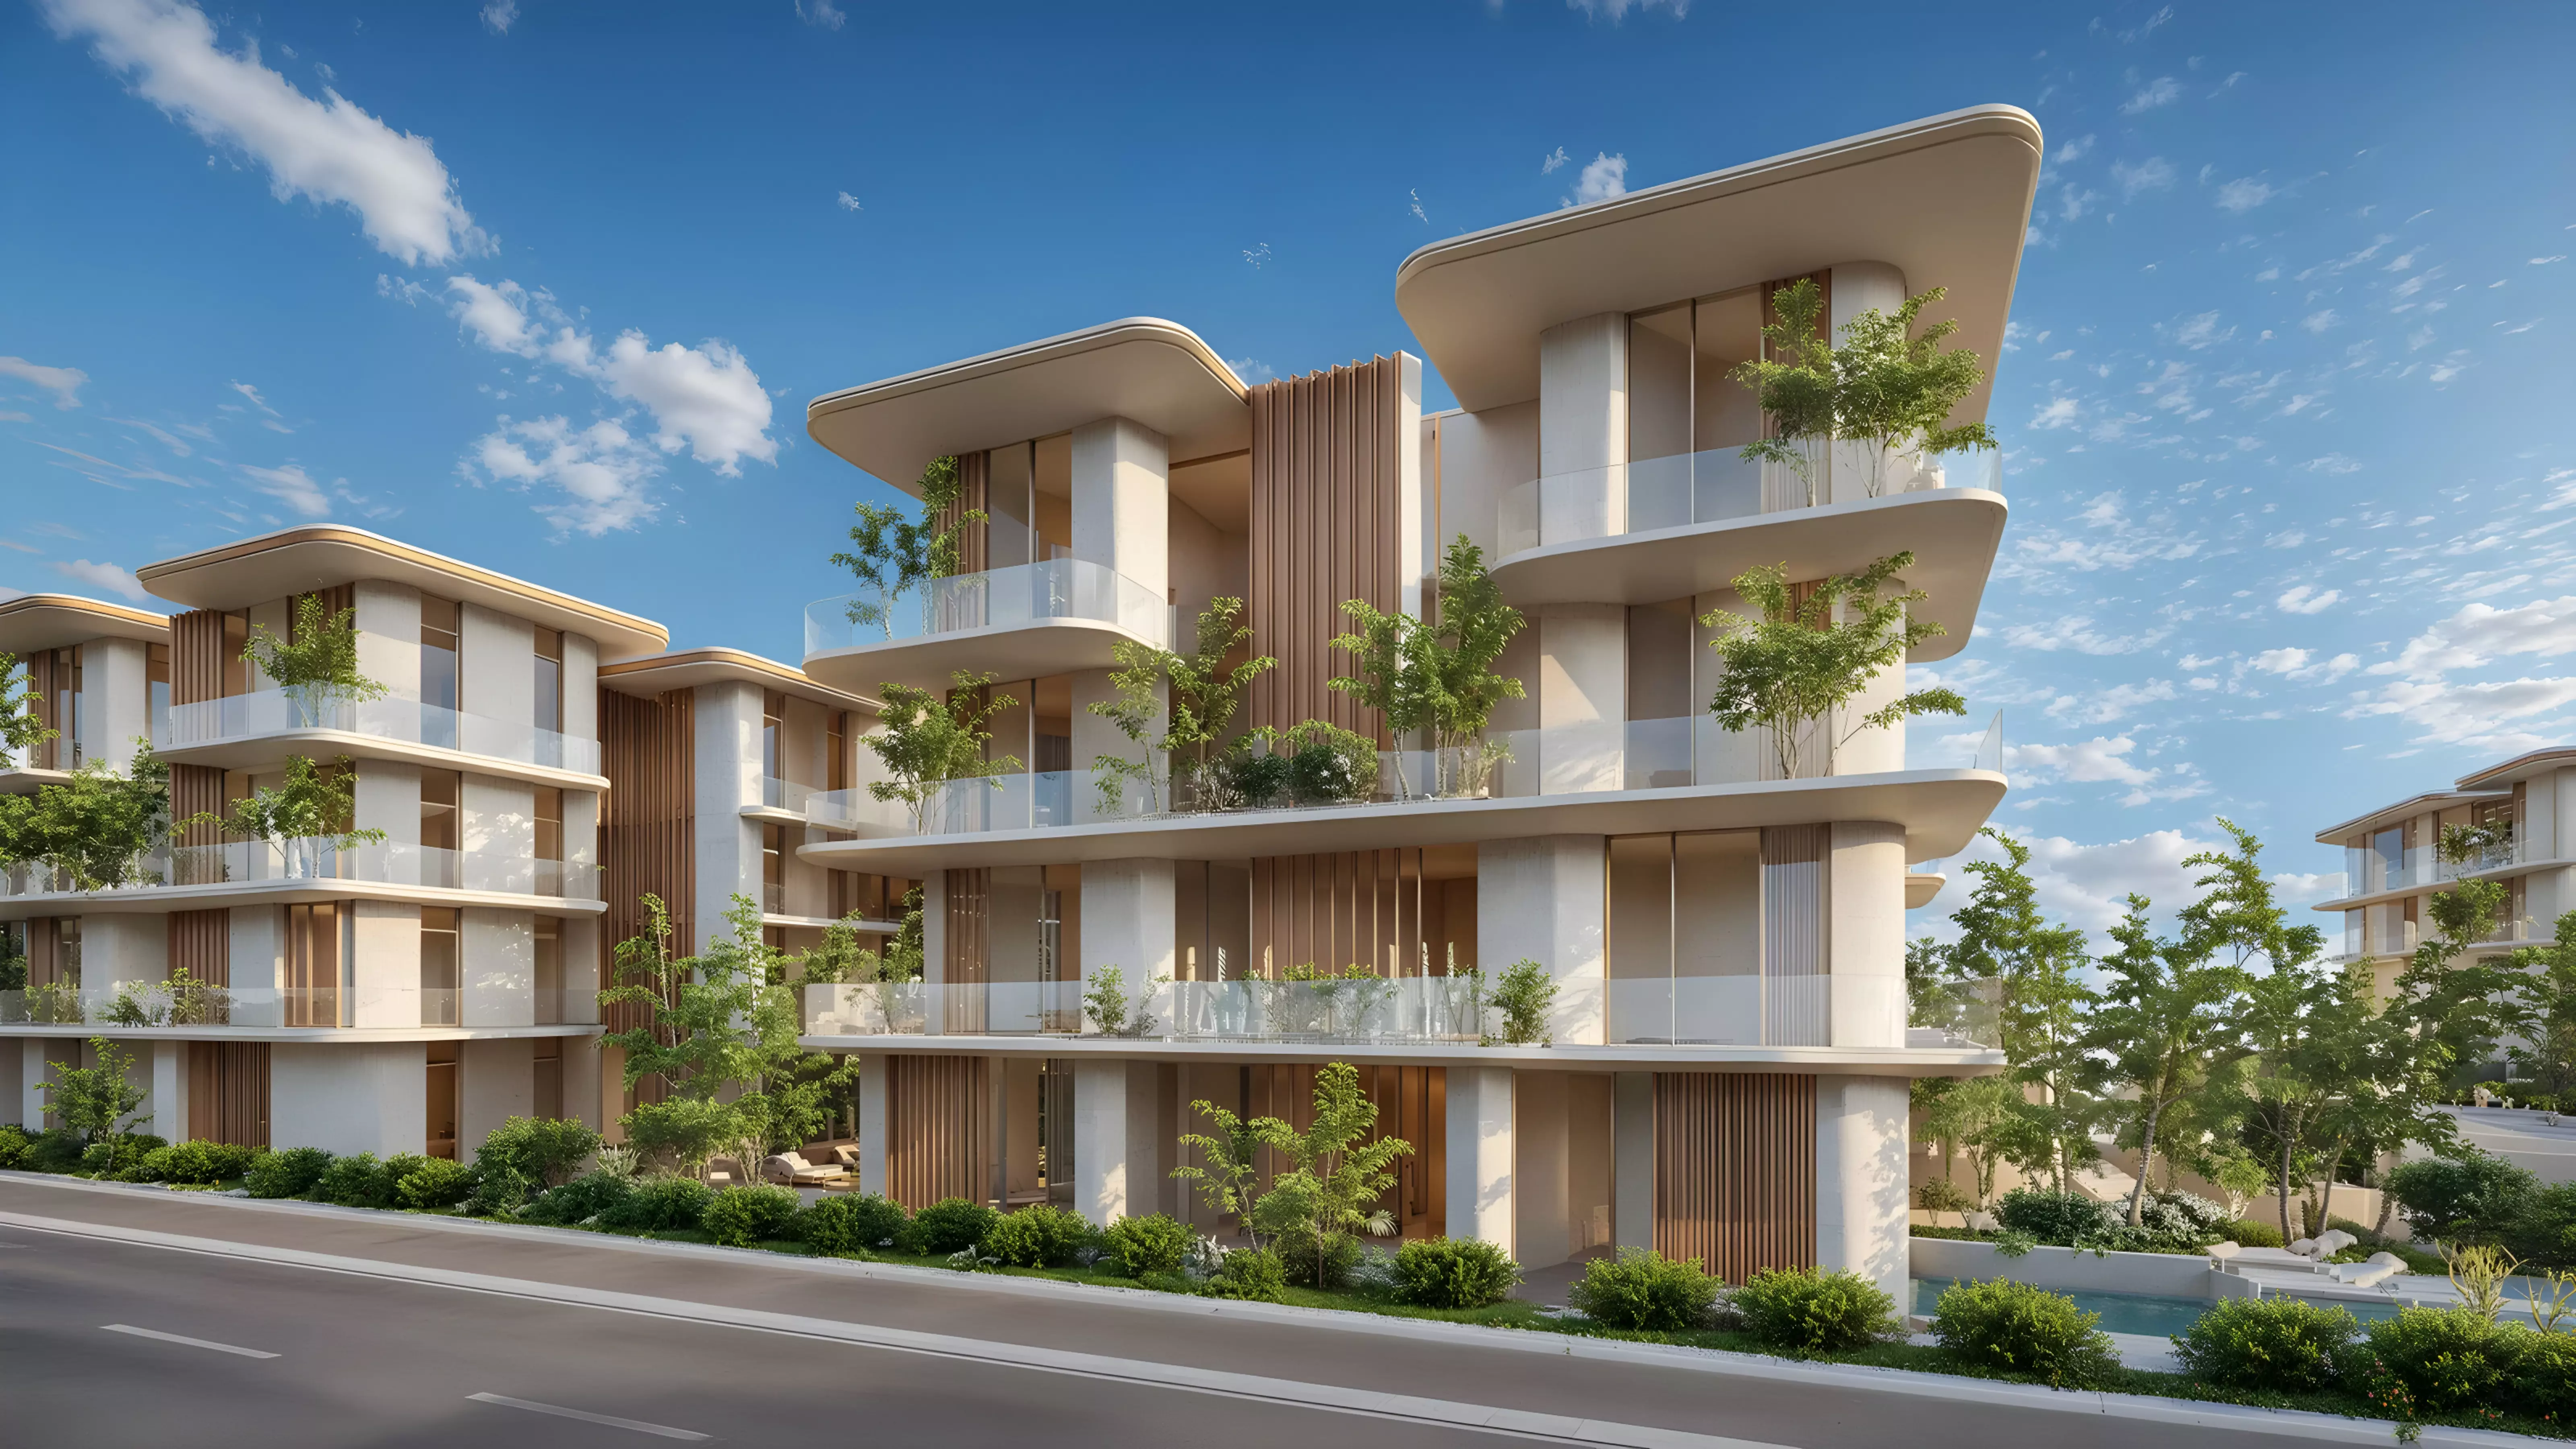
The light that falls on Abu Dhabi is diffused in deep overhangs, further imposed vertical screens, and layered facades to enable a sense of privacy. The material palette of these limited edition residences comes in natural stone, warm timber cladding and muted render.
This all has been selected for their capacity to soften light on each elevation over time, rather than highlighting it, and their ability to achieve this in a way that is sensitive to material choices. There is a serene quality to the result, rendered as rooted, as a work of human presence rather than scale, a work deliberately eroded of its grandeur, every wall, screen and threshold finds themselves in a quiet, sartorial precision.
The discipline is the same in the house. Double-height living rooms spill out onto private back garden spaces beneath hanging stairways. Whereas the interior spaces are arranged like a seamstress's design, rooms are 'scaled up' for comfort, and gardens are pushed out doors. The textures, material tones and shades are diffused rather than competing for notice.
Bedrooms create enclaves spacious enough to invite rest, quiet renewal; kitchens and dining rooms are characterized by their taste for simple textures: stone counters, timber joinery, brushed metal fixtures. The private pools in a few of the maisonette apartments serve, with quiet solemnity, the same purpose and are similarly indifferent to the passing of the night, as the canal outside.