Starting from AED 3,200,000 Off-plan
LEOS International · Dubai · Handover Q3 2027
Kensington Gardens
Project details
- Developer
- LEOS International
- Starting from
- AED 3,200,000
- Status
- Off-plan
- Handover
- Q3 2027
- Unit types
- Townhouse
- Location
- Dubai, Al Warsan, Al Warsan 4, International City Phase 2, Kensington Gardens View on map
- Ownership
- Freehold
- Government fee
- 4%
- Buildings
- 1
- Launch price
- AED 3.2M
- Payment plan
- 60/40
- Sales launch
- June 25, 2025
- Booking started
- June 25, 2025
- Construction started
- June 26, 2025
- Source checked
- 8 Sept 2026
Amenities
- Yoga room
- Retail Facilities
- Running Track
- Bicycle Track
- Indoor Swimming Pool
- Gymnasium
- Restaurants
- Children's Play Area
- Security
Description
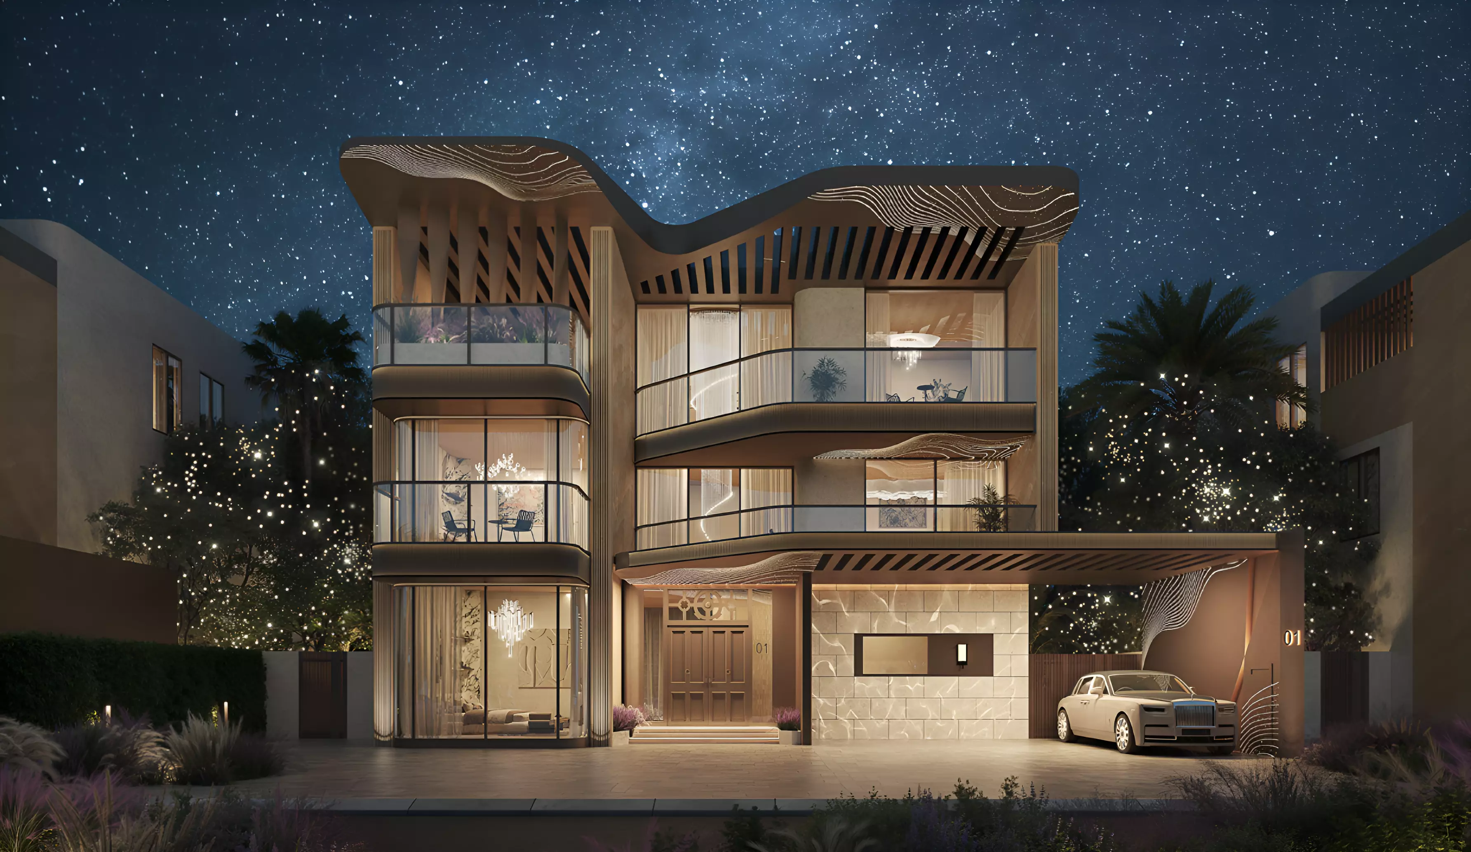
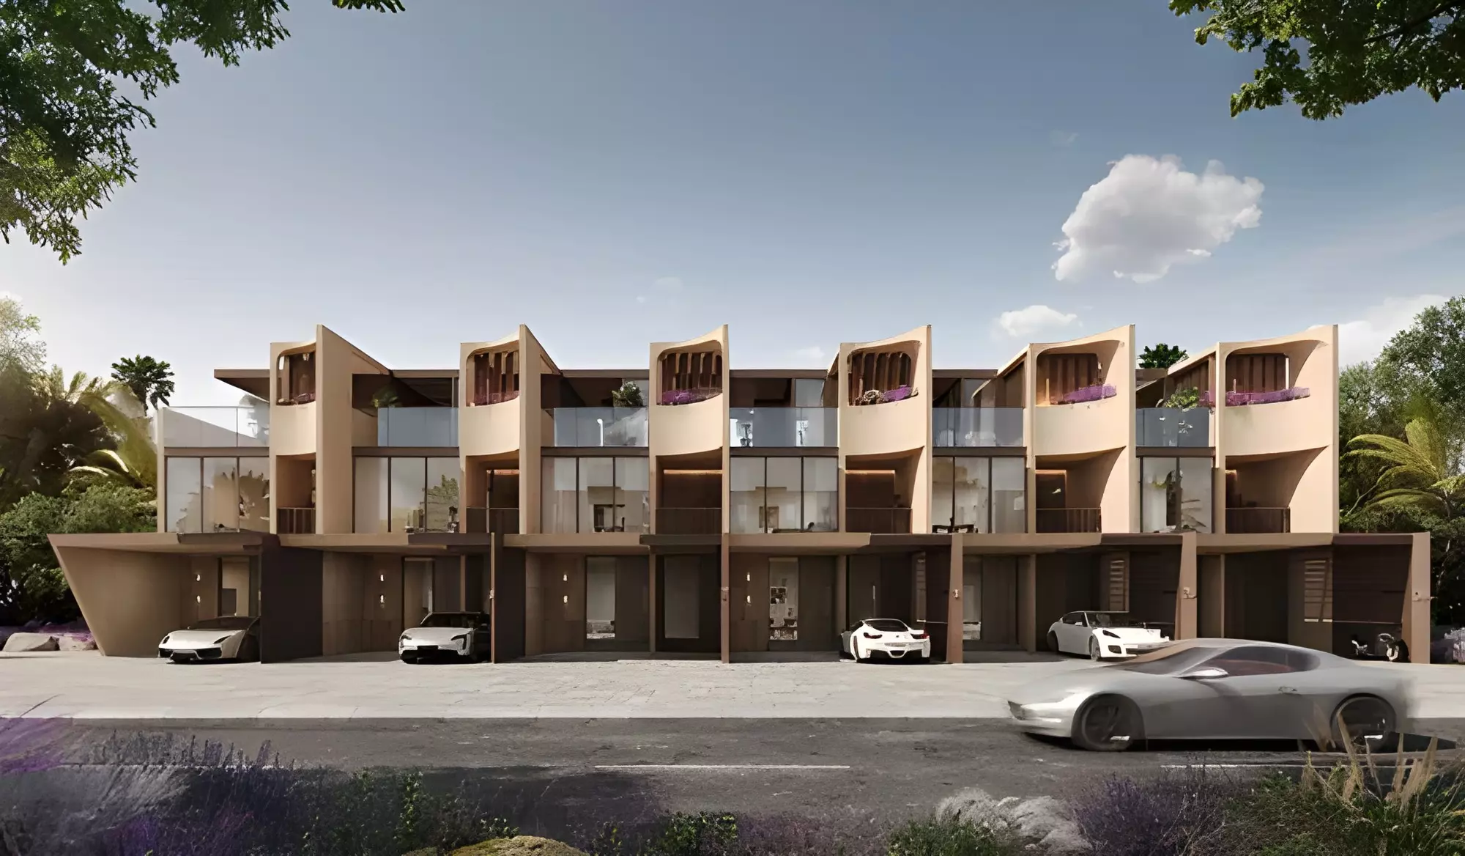
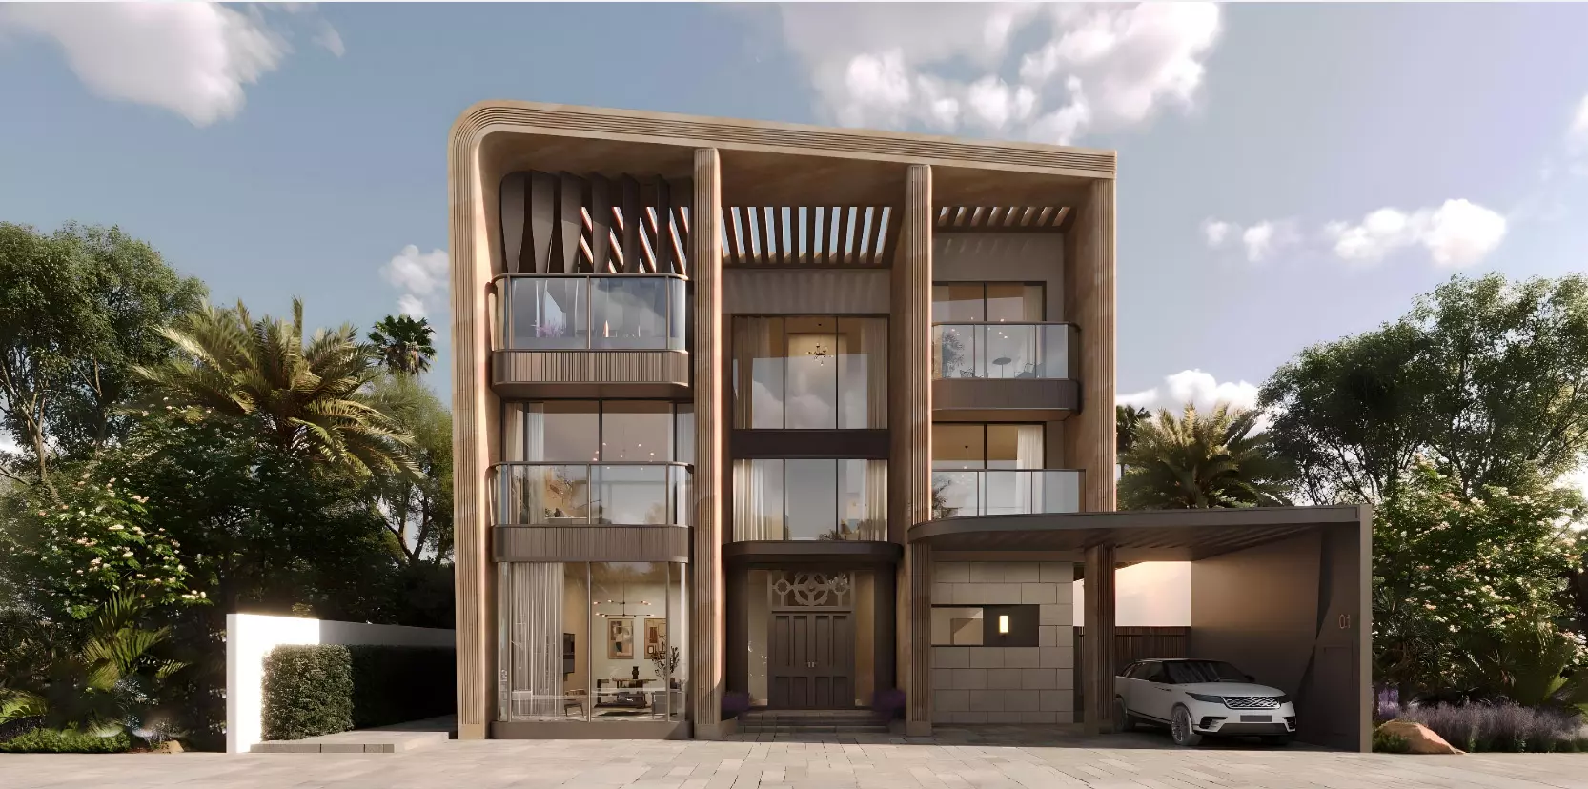
Kensington Gardens is a distinguished residential communit, nestled in Greenwood – Dubai’s growing green oasis. This low-rise boutique community combines the elegance of British architecture and the serenity provided by expansive green landscapes. This new development is the perfect setting for families who want to live in luxury and tranquility.
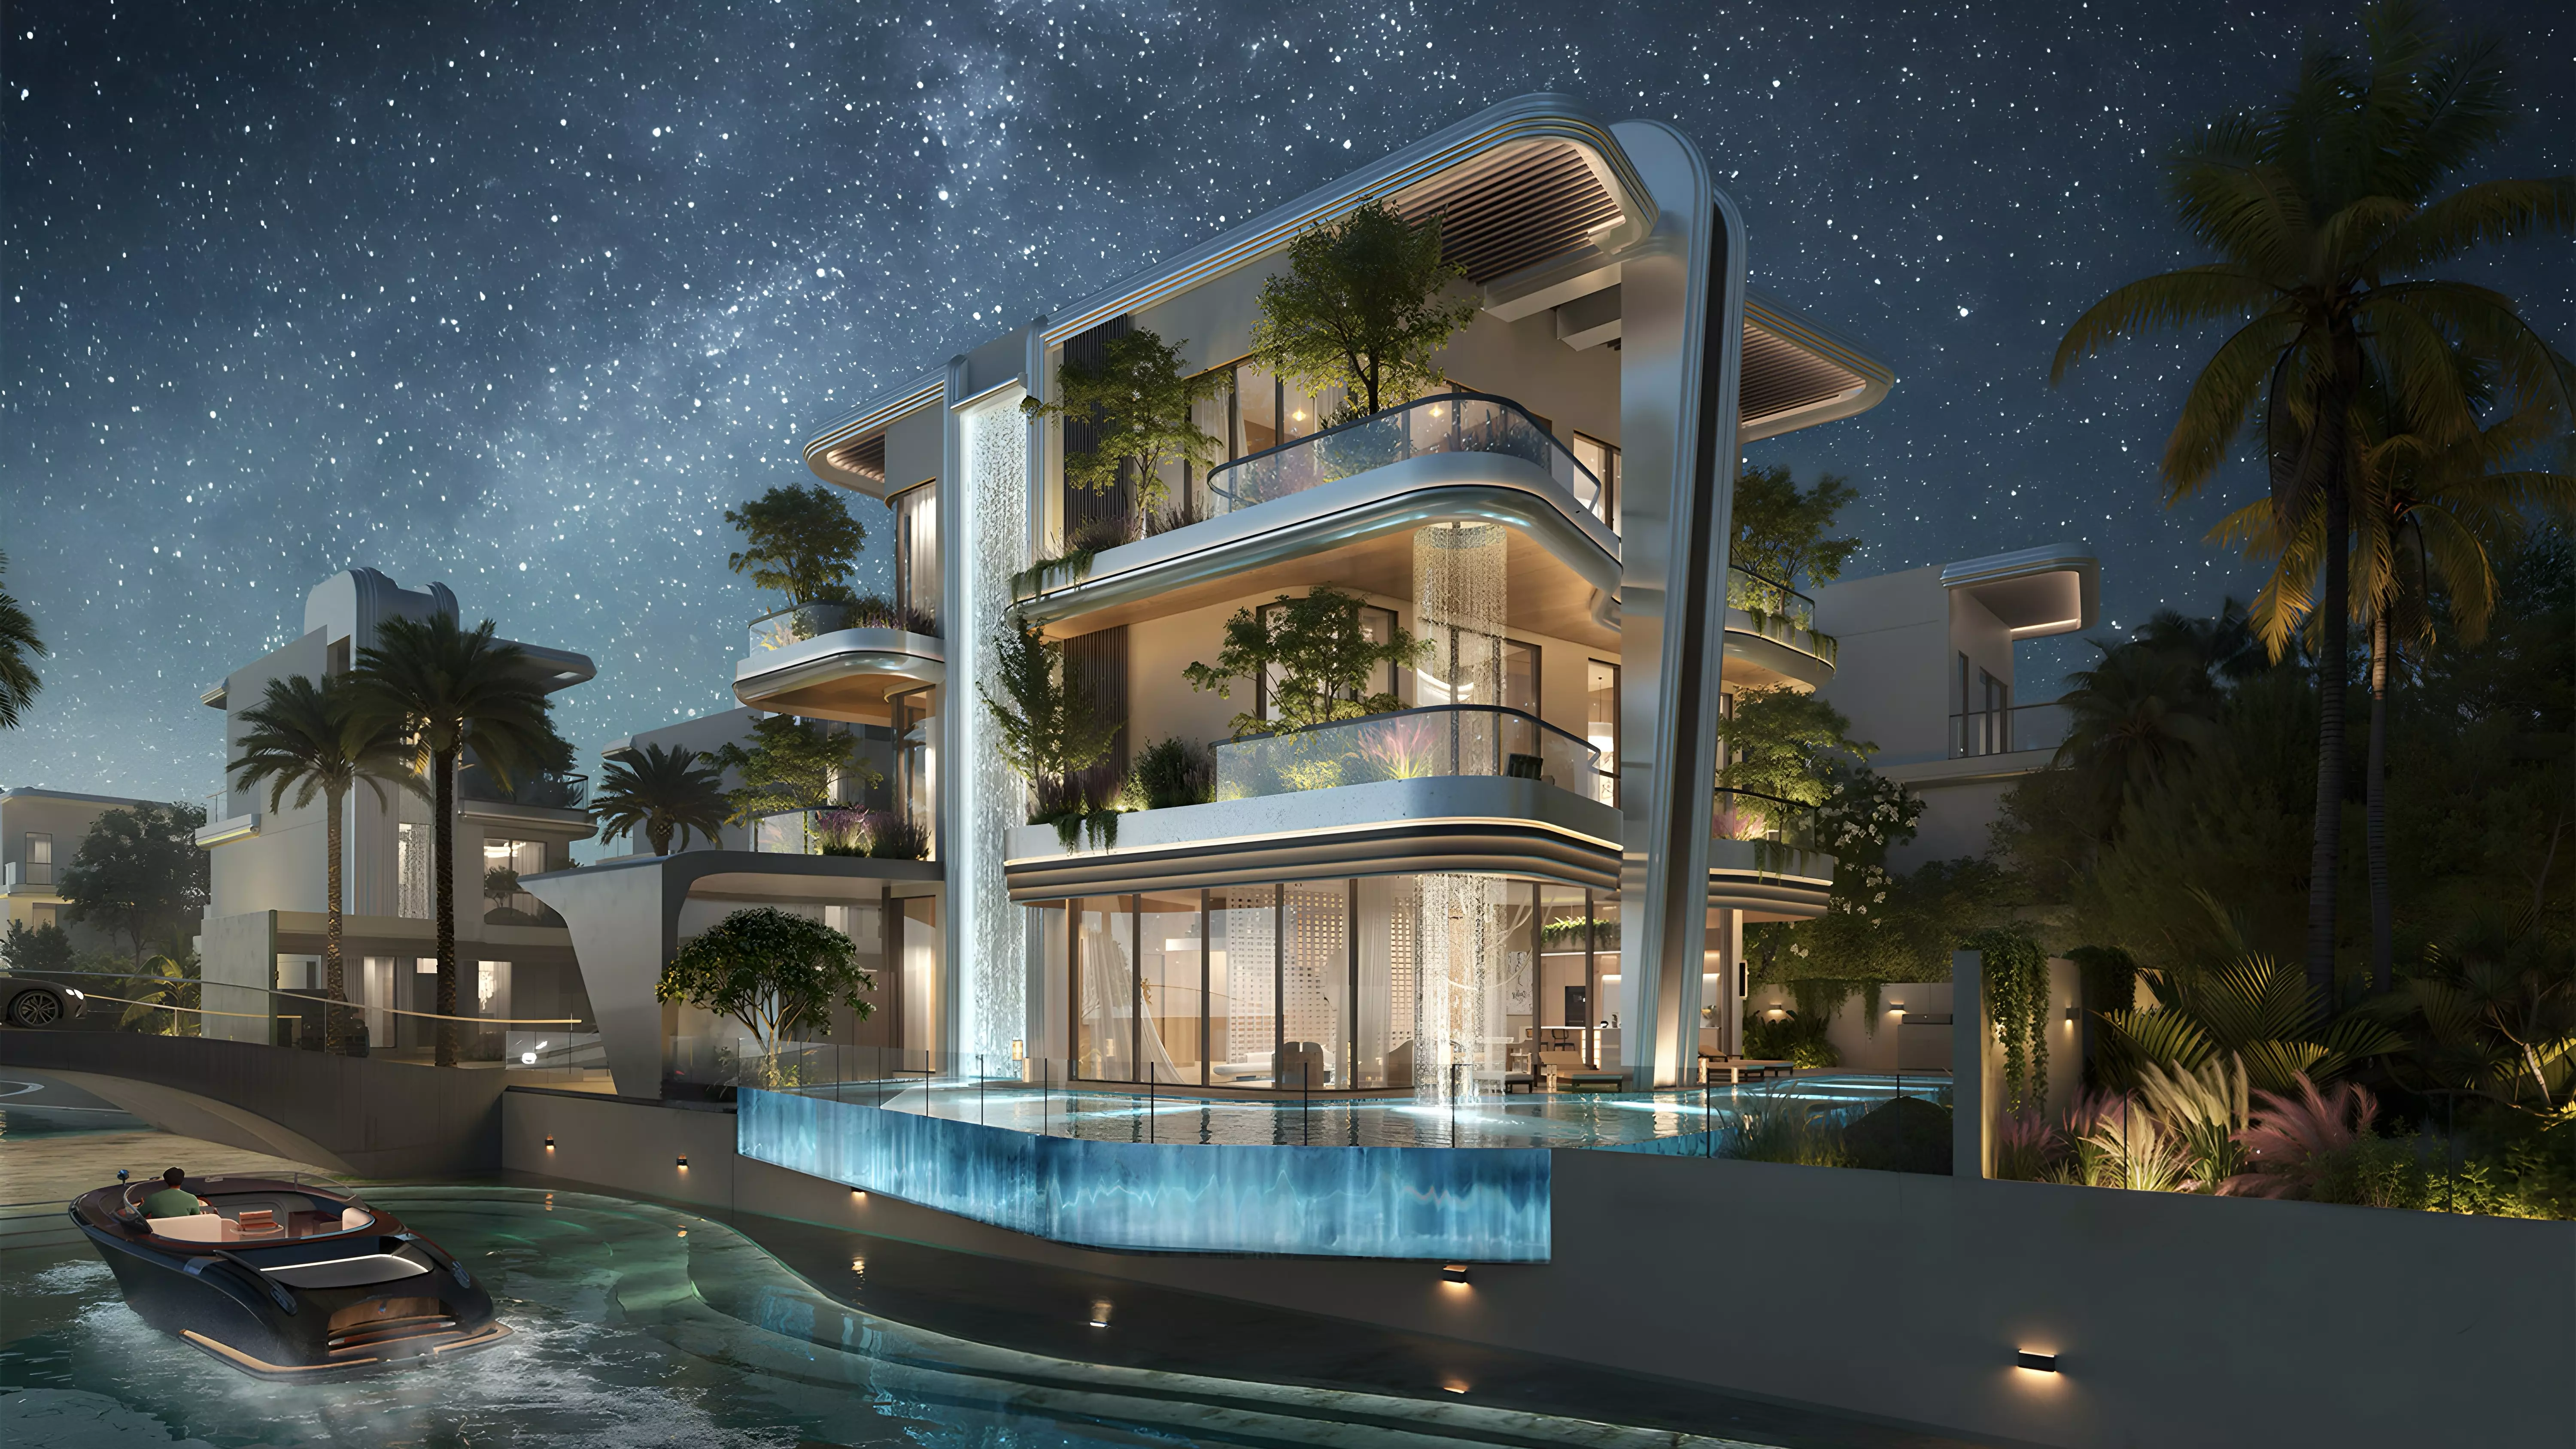
It offers a range of beautifully designed townhouses with 3, 4, or 5 bedrooms, as well as opulent villas with 6 or 7 bedrooms. Each residence combines modern comfort with sustainable, eco-conscious living.
Location
Location Kensington Gardens is located just 16 minutes from Downtown Dubai. Residents can enjoy the best of both worlds: city proximity, and a peaceful retreat. The development is conveniently located near major highways including E311 & E611 and offers seamless connectivity to landmarks like Dubai Marina, Dubai International Airport, and Mall of the Emirates.
Greenwood’s lush surroundings provide a serene background, ensuring that you can enjoy a peaceful lifestyle without having to compromise on urban conveniences.
Nearby Destinations: 10 minutes to Mall of the Emirates 15 minutes to Dubai Marina 20 minutes to Dubai International Airport 25 minutes to Downtown Dubai 5 minutes to Greenwood Central Park Kensington Gardens Floor Plan Kensington Gardens features a variety of townhouses and Villas with expansive layouts. Each one has a luxurious interior. Each home features a blend of British architecture grandeur and contemporary functionality.
All homes include maid’s quarters and spacious outdoor areas. The townhouses are between 2,719 and 3,726 sq. The size of the townhouses ranges from 2,719 to 3,726 sq. The villas are spacious enough to accommodate families of all sizes.
Unit Sizes and Pricing: 3-Bedroom Townhouses: 2,719 – 2,765 sq. ft., starting at AED 3.2M 4-Bedroom Townhouses: 3,089 – 3,151 sq. ft., starting at AED 3.7M 5-Bedroom Townhouses: 3,665 – 3,726 sq. ft., starting at AED 4.39M 6-Bedroom Villas: 5,177 sq. ft., starting at AED 6.9M 7-Bedroom Villas: 6,203 sq. ft., starting at AED 8.5M Kensington Gardens Payment Plan Kensington Gardens offers an easy payment plan where 60% is payable during construction, and the remainder 40% at handover.
This flexible payment plan allows buyers to secure their dream homes. The completion of this lavish comfort is expected in Q4 of 2027. This gives you plenty of time to plan your investment.